 UAE & GCC
Arabian Horse-Inspired Mosaic Flooring for a Racing Facility in Qatar
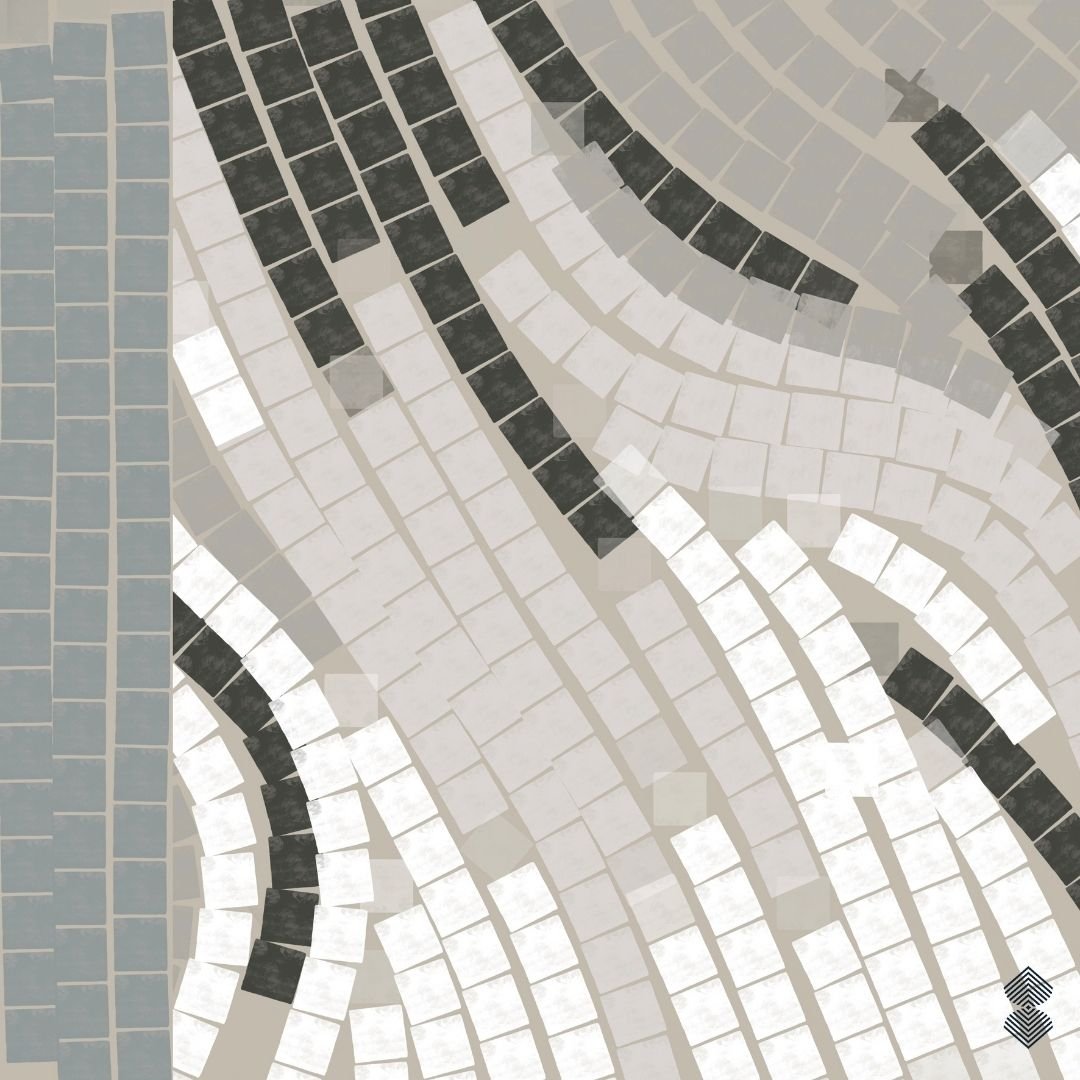
The idea was to capture the elegant sweeping motion of a horse tail and transform it into a concrete and grounded stone floor within a large-scale horse racing facility. As MEC collaborated with Tristan Auer for this project, the design firm’s project manager wanted us to craft an original mosaic art piece from scratch, involving a custom mosaic floor for the public washroom spaces. Let us explore how this conceptual vision was translated into a mosaic study, showcasing our genuine dedication to this craft.
Client Brief
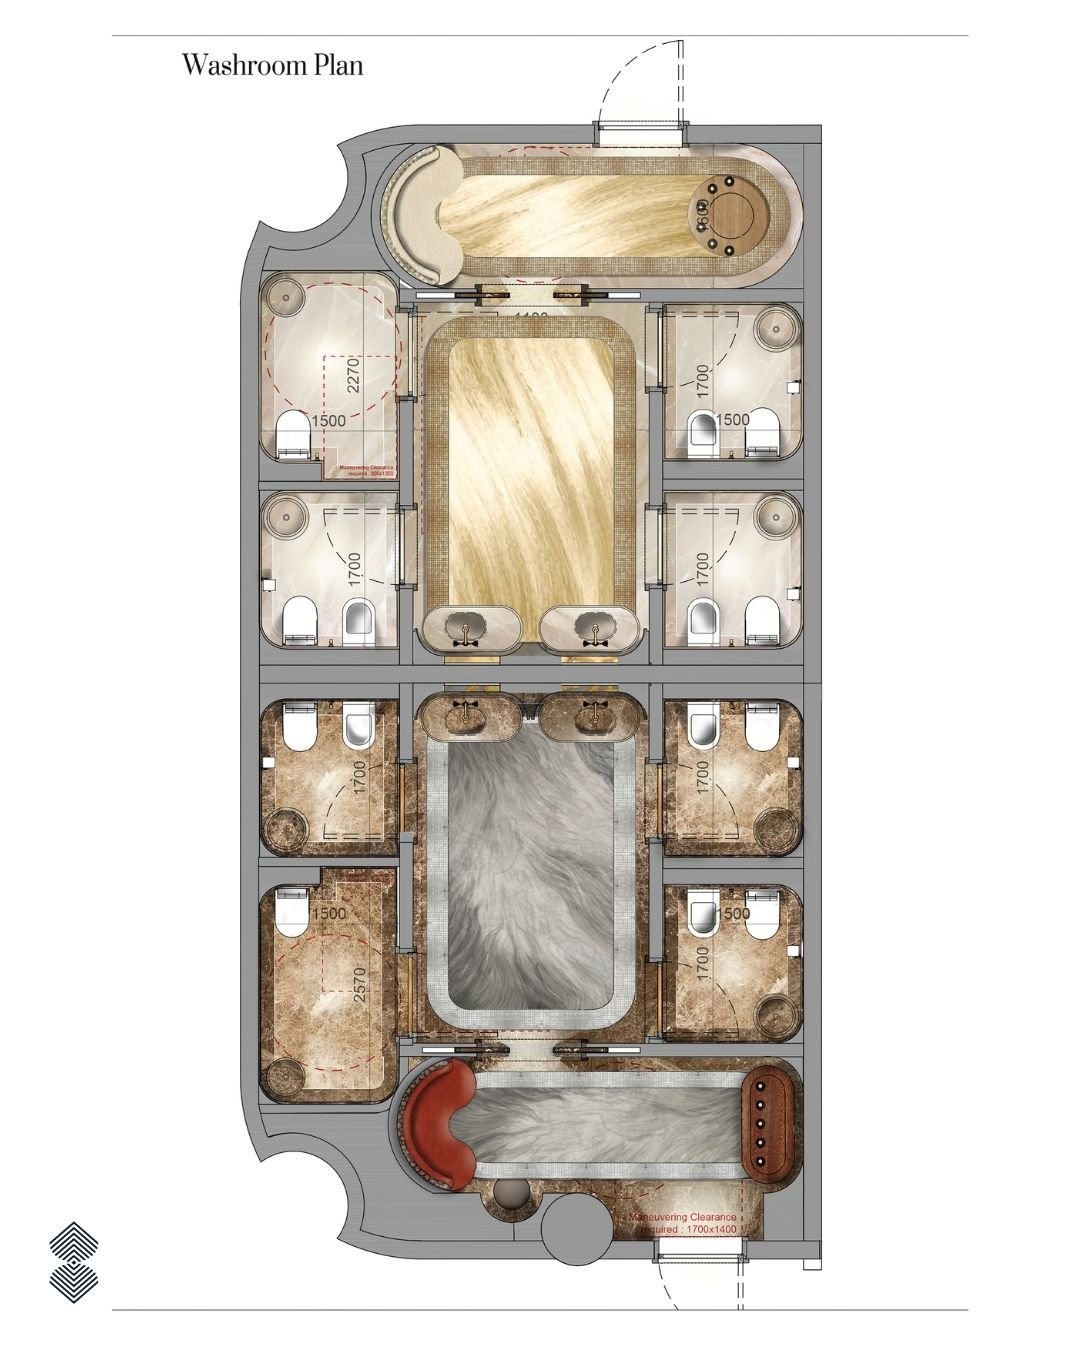
MEC had to work on building graceful tile floors for men’s and women’s restrooms. The aim was to create a similar vibe for both spaces yet make them look a bit different from each other. With regard to the area in this project, it was around a few hundred square feet, which included the central open floor and excluded the bathroom stalls. What made this collaboration interesting was that our client wanted a design that was horse-themed, without involving actual images of horses. Jean, who was the project manager of Tristan Auer (a Paris-based design firm), requested us to incorporate lines that seemed natural and gradually changed colors. This pattern that would have a gentle gradient feel to it had to be completely original and a one-of-a-kind mosaic artwork. This was a strict guideline for this project.

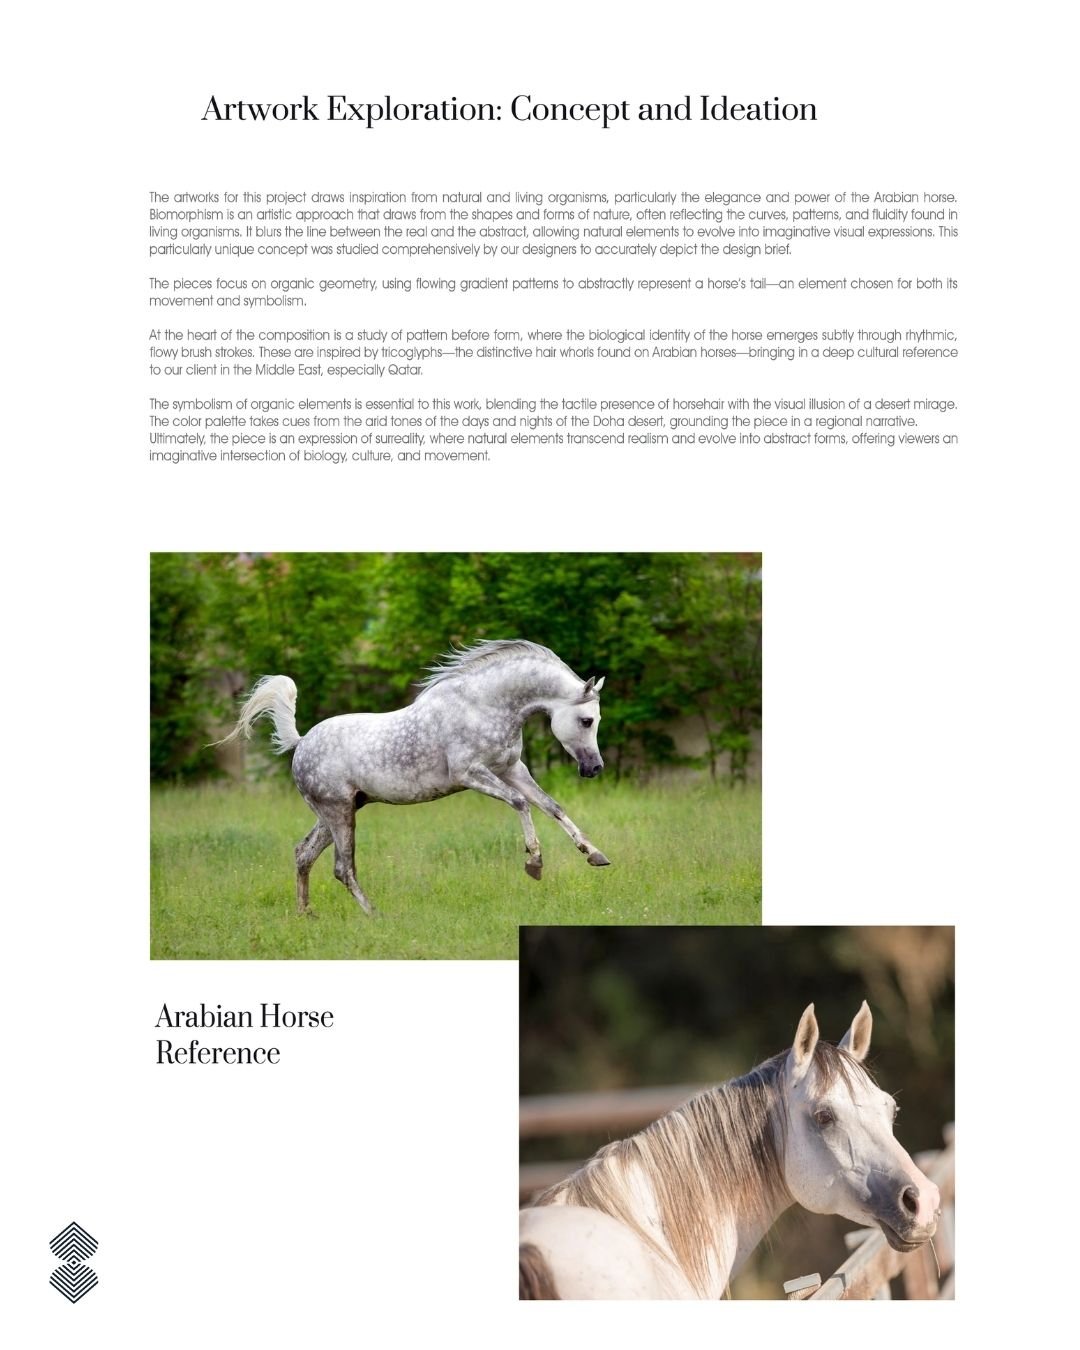
The Inspiration
To ensure clear communication of the vision that had to be executed, our client shared multiple visual references of French mosaic craftsmanship.
The purpose of showing us those examples was to help us understand and absorb the very high level of quality, tangibility in terms of movement, and the visual depth that such work held.
Our design team was specifically told not to replicate any reference images that were shared. The mood board was essentially meant to encapsulate a feeling. The original inspiration was still the delicate, natural movement of a horse tail.
The process of converting the flowing and soft feel of a sweeping horse tail and translating this dynamic energy into a physical material such as marble, was certainly an exciting task to work on.
Initial Sketches, Digital Images and Crafting the Physical Samples
In this project, the initial concept was quite unique. In order to remodel it into a buildable physical design, careful planning was required and thus, several discussions took place. Once the initial sketches were drawn and ideas were exchanged, MEC shifted into a deep collaborative phase. Originally, we intended to use small tesserae which were around 1.5 centimeters. For this project, we decided to approach things in a slightly different manner. Rather than using classic square mosaics, we thought of incorporating rectangular pieces. To give the design an organic touch, we used natural marble as the main material; it also blended with our client’s high-end existing architecture.
Next up, we needed a proper visual presentation for our artistic vision. Once our creative director, Hamza, had a conversation with Jean on call, regarding the concept, material choices and practical angles of the project, our client fully trusted MEC’s design team to build the composition. To help our client visualize how the actual final artwork would look like, we prepared digital presentations for them. Jean approved that pattern and expressed that it was absolutely gorgeous. Once we received this approval, our team moved towards the physical sampling.
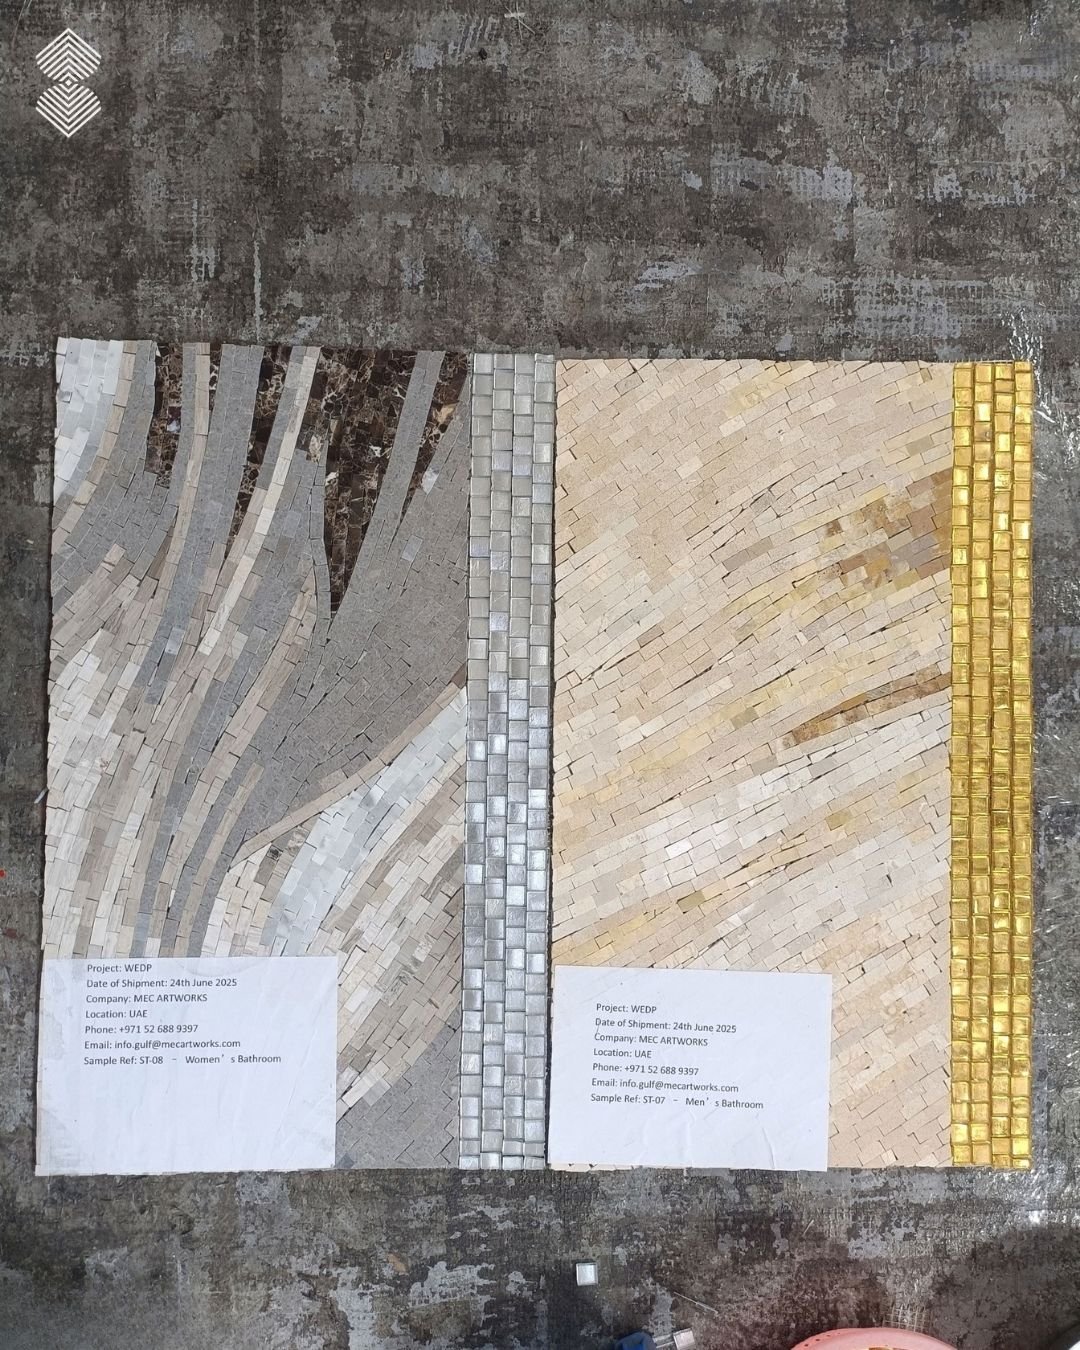
Working on the physical samples was an interesting yet challenging process. There was an obvious limitation involved. Would a regular small sample square truly be able to showcase the entire sweeping visual movement of the horse tail in the form of a huge gradient floor? Clearly not. Nonetheless, it was still very important to get the physical samples to properly analyze the quality of the material, the merging of the colors and our fabrication skills. During this process, Jean came up with a very strong idea as a refinement to our project. It was suggested that we arrange the metallic accent along only one side across four rows instead of using gold or silver metallic mosaic on the entire sample. This made it seem like the piece was taken from a massive continuous floor; it accurately displayed how the designer and the maker tackled different hurdles and polished every detail.
Color Palette and Materials Used
While both male and female areas were meant to have the same fluid and smooth design language, they were supposed to have their own specific color palette. MEC also worked on improving the marble palette in a way that it fully complemented the general interior stone selections, chosen by the Tristan Auer team.
For the women’s washrooms, we utilized the visual references of the particular stones to find the right match. On the other hand, for men’s washrooms, we incorporated rich stones such as Light Emperador and Dark Emperador. Here, for the ultimate touch of luxury, infusing metallic mosaic details such as strips of glass mosaic foiled with 4K gold and silver as borders, was a game changer.

The Geometry of Flow
Creating movement in a horse tail requires careful craft and skill. One has to be mindful of the whips, the curves and the blowing wind. At the same time one has to work with solid, rigid materials used in mosaic art. One has to create flowing hair of horse tail with hard stones. This tension between the abstract vision and real medium demands artistic attention.
This is why our artisans had to think like mathematicians while building mosaic art. Each row of tesserae had to be carefully planned and mapped out to shift the visual weight across the floor. If not done subtly, the gradient would look like a rough staircase. But if the shift is too slow, the feel of movement would disappear.
Our job was to accurately calculate the angles and curves of the lines, so that there is a visibly natural flow. One had to forget that the floor is essentially made of thousands of distinct, hard-edged pieces of stone.
The Beauty of Natural Variation
Marble is not a manufactured product. It comes out of the earth with its own distinct personality, complete with unpredictable veins, color shifts, and natural textures. For a gradient design like this, that natural variation is actually a great advantage.
If we used perfectly solid, flat colors, the floor would look heavily pixelated and rigid. Instead, the natural veining of the marble acts as a bridge between the different shades. A dark piece of stone with a light vein running through it naturally helps blend the transition into the next lighter section.
Our design team spent hours looking at how the specific cuts of the selected stones would interact. We wanted to make sure the inherent patterns in the stone supported the flowing lines of the horse tail concept rather than fighting against them. It is a delicate balancing act. You have to let the stone do some of the visual work for you, embracing those natural imperfections to make the overall composition feel alive.
The Artisan Process Behind the Scenes
Once a digital presentation is approved, the project transitions from a screen into the hands of our craftsmen.This is where the real magic happens. Translating a digital render into a physical stone floor requires an incredible amount of manual skill. Our artisans do not just push a button on a machine.
They carefully select the raw marble slabs, looking for the best color distribution, and then begin the intensive process of hand-cutting and shaping the individual pieces. Because we were exploring rectangular cuts rather than standard squares to enhance the feeling of directional movement, the cutting process required extra precision.
Each piece had to be clipped and placed by hand along the specific curves dictated by the design layout. The artisans lay the pieces out face-up on the workbench, stepping back constantly to ensure the gradient flows naturally to the human eye, not just on a computer monitor. It takes a highly trained hand to ensure the spacing remains tight and consistent even as the lines bend and sweep across the massive composition.
Why Tangible Samples Matter
We live in a highly digital world, and 3D renders have become incredibly realistic. However, when it comes to high-end architectural materials, a screen simply cannot replace the experience of holding the physical product. This is exactly why the physical sampling phase was so crucial for this project.
A computer monitor cannot accurately show how the natural light in a Doha washroom will catch the metallic edges of the 4K gold foiled glass. It cannot replicate the cool, heavy, tactile feel of natural marble. The contrast between the matte finish of the natural stone and the sharp, reflective gleam of the glass is something that has to be experienced in person.
When Jean-Michel and the client reviewed the physical pieces, they were able to see the depth of the stone and the precise quality of the craftsmanship up close. They could tilt the board to see how the silver and gold strips interacted with the ambient lighting in the room. Sending a heavy physical sample halfway across the world via DHL is a major logistical effort, but it is the only way to truly prove that a beautiful idea on paper actually works in the real world.
Fitting Into the Doha Landscape
Designing for a location like Doha brings its own unique set of cultural and architectural expectations. Qatar has a deep, historical appreciation for equestrian heritage, making the horse tail motif incredibly fitting for a local racing facility. However, modern Middle Eastern architecture also leans heavily into contemporary,abstract luxury rather than literal or traditional interpretations.
The Tristan Auer team understood this perfectly. By choosing to abstract the equestrian theme into a fluid,flowing gradient rather than asking for a traditional mosaic portrait of a horse, they bridged the gap between historical heritage and modern design.
A large-scale public washroom is often overlooked in architectural planning, but in a luxury facility, every square inch matters. It sets the tone for the entire visitor experience. The result is a space that respects the cultural significance of the location while feeling entirely fresh and sophisticated. Our goal was to ensure that the mosaic we developed honored that exact balance. We wanted the final result to feel completely at home in a high-end Doha interior, offering visitors a subtle nod to the racing environment without ever feeling obvious or cliché.
A Specialist Focus
As our partnership grew with the project, further dimensions of the mutual conversation emerged. Tristan Auer faced a few challenges while working with other suppliers. MEC was asked if it could get the marble slabs from another place to fulfill the project needs. We carefully considered this request and weighed the requirements like form, quantities and depth.
Finally, we communicated that our area of expertise is custom mosaic tiles. Since we specialize in creative art, we cannot help much in other areas that are suitable for a general stone vendor. Our clear communication helped in keeping full focus on our assigned work that we wanted to build with full capacity.
Where the Design Study Stands
After preparing the physical samples, we took pictures and then safely shipped them to Qatar through DHL, for our client to properly examine them. Jean thought that it looked great and thanked us for working efficiently. Owing to the tremendous size of this project, the approval phase has been quite lengthy; the project has not been completed yet. We have not received any update regarding this, post September 2026. MEC is still waiting for the client's comments as the pattern remains a part of the proposed project. For us, this entire experience has felt like a very rewarding, creative process that translates motion into a buildable mosaic concept in a beautiful manner.
FAQs
What was the main inspiration for the mosaic design?
This pattern was inspired by the soft and graceful, motion of a horse tail, without incorporating an actual picture of a horse. We had to build a gradient mosaic design that captured this gentle and dynamic movement in a highly sophisticated manner.
What materials were proposed for the mosaic floor?
The proposed materials included natural marble, such as Light and Dark Emperador, accented with 4K gold and silver foiled glass mosaic strips. These metallic details were specifically developed to act as luxurious borders that elevate the overall aesthetic. Furthermore, the stone colors were carefully matched to the client’s visual references to ensure both the men’s and women’s washrooms felt connected to one another, yet distinct.
Did MEC design the entire public washroom?
No. In this project, MEC was a specialized creative partner. Our job was to work on the custom mosaic floor concept whereas Tristan Auer handled the interior architecture. We had to work on the opening flooring area, which was of around a few hundred square feet. The individual cubicles and other architectural elements were left entirely to the main interior design team to ensure a balanced collaboration.
Is the mosaic floor fully installed in Doha?
Regarding the current status of this project, for now it is in the design and sample formation phase. MEC is waiting for the client’s final reviews at the moment, before we proceed with the overall large-scale facility planning. Owing to the fact that full authenticity was required for this project from the very start, this part requires careful examination as well as physical mockups. The final on site installation will begin once the tangible mosaic studies are approved.
Bring Your Vision to Life with Custom Mosaics
Contact us today to design a custom mosaic that reflects your vision, blending sacred art and exceptional craftsmanship.