 UAE & GCC
Transforming a Seattle Bathroom—A Handcrafted Aquatic Mosaic Story
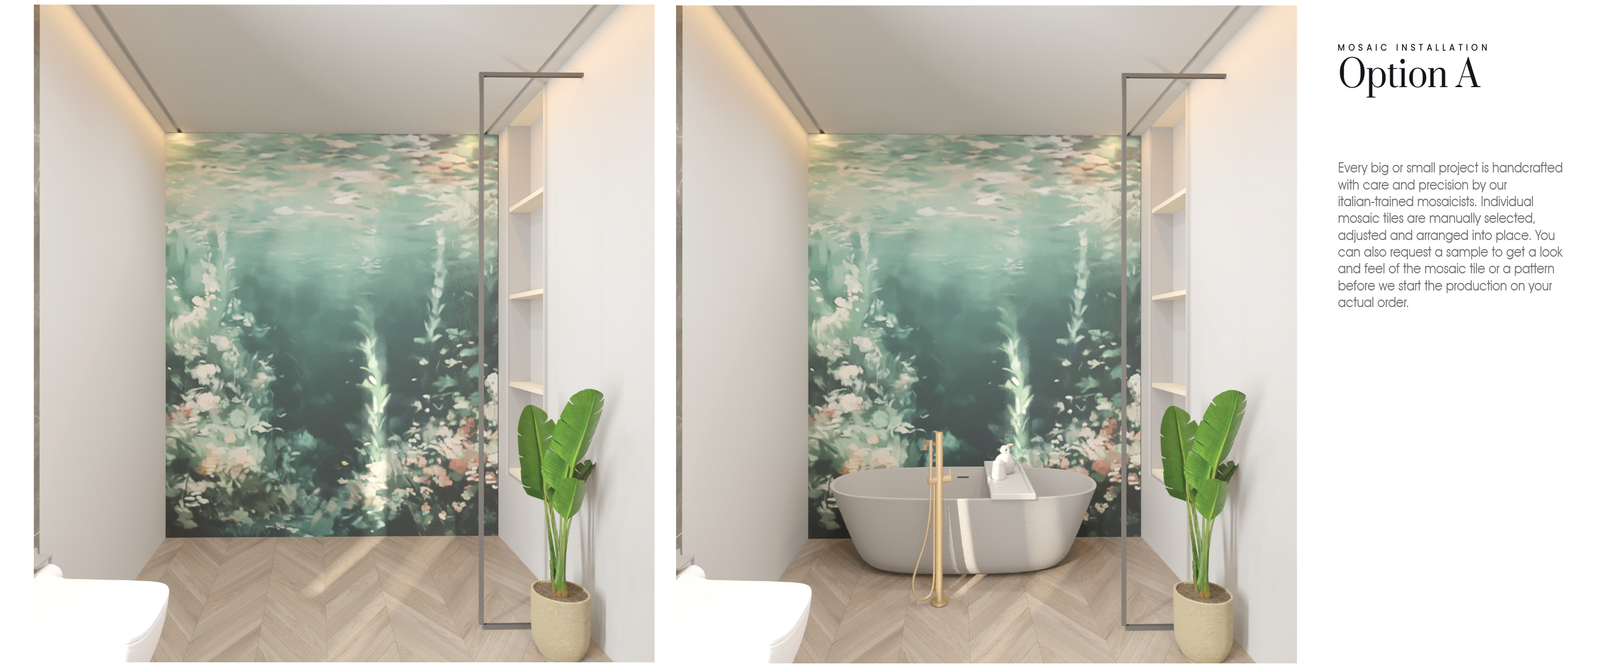
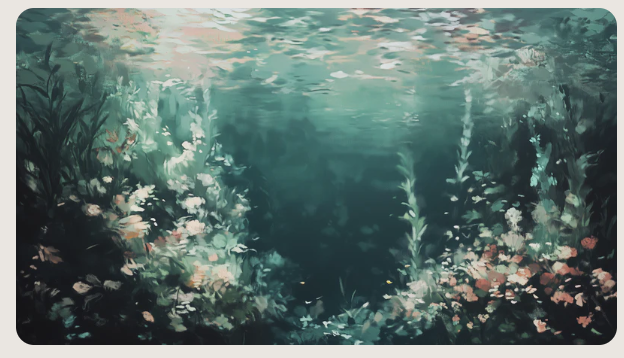
For this project, MEC closely collaborated with Calista Interiors and converted a digital wallpaper that was provided as reference, into a deeply captivating hand-cut underwater mosaic scene. The goal was to smoothly wrap it around the shower walls. The addition of reflective glass in our design was a gamechanger, as it beautifully encapsulated the concept of sunlight hitting the surface of the ocean.
Client Brief
Inspirational ideas often arrive from the most unexpected places. Calista, principal of Calista interiors wanted a residential kitchen designed by MEC. Calista’s clients’ original idea was to adapt MEC standard Ivory and Gold tree artwork. The adaptation they wanted was alignment of tropical palm trees with their local environment. They were looking for Pacific Northwest flora as a modified theme.
Gradually however, the homeowner’s vision shifted towards a more impressive design for their bathroom. They liked a refreshing underwater graphic design as they offered a new theme as a primary reference.
This shift of vision meant that the design discussion changed from simple backsplash to fully custom designed environment covering 160 square feet. This project led to subsequent important design partnership for other project. This one case indicates how a single moment of inspiration can lead to enduring partnerships.
Inspiration Moodboard
The process of transforming a digital design into a real hand cut installation is a highly artistic and technical process that requires expert skill. This artistic transformation is much more than simply copying the reference image.
It requires a deep understanding of how light reflects in a physical space and interacts with glass, texture and grout lines. The design image only provides a conceptual base that has to be carefully interpreted for successful physical installation.
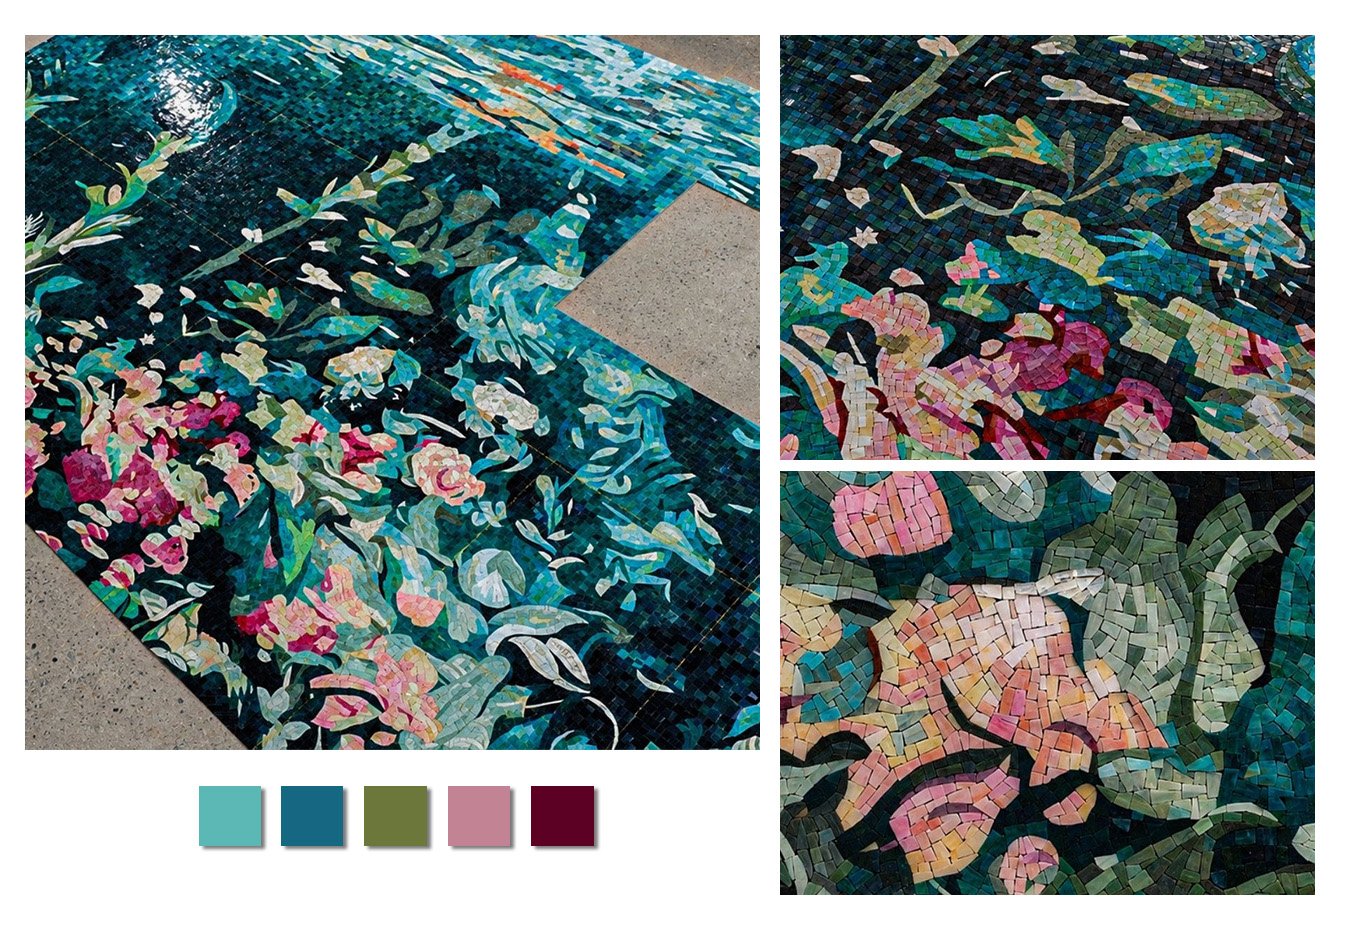
To make sure that the project is perfectly aligned with the design vision we ship a physical tile moodboard to the design team. Calista appreciated our shipment and careful selection.
The sample board included striking colors such as deep blues, ocean greens, soft teals and pale tones. Moodboard helps in setting the visual tone. However the hand-cut artwork will feature a wider range of subtle shades to create a lifelike environment with diverse dimensions and depth.
Initial Sketches, Materials Used, and Mid-Production Color Adjustments
Initially, a single feature wall was planned for the aquatic design. The design was briefly reconsidered. MEC pastel Koi Fish mosaic was under consideration, but the final decision was to continue with the underwater theme.
As the consultation advanced, our team was asked to enlarge the mural to cover the full space. This led to further brainstorming on the options to expand the design to build a fuller environment. We considered the following options:
- Covering the full shower area by stretching and scaling the main design
- Picking the core image and recreating it on smaller sections of the room
- Using a soft fading technique to blend the outer edge of the design into regular solid tiles
MEC also offered its expert opinion cautioning against the fading and repetitive options. These options may not work well with the fluid and natural theme of aquatic design.
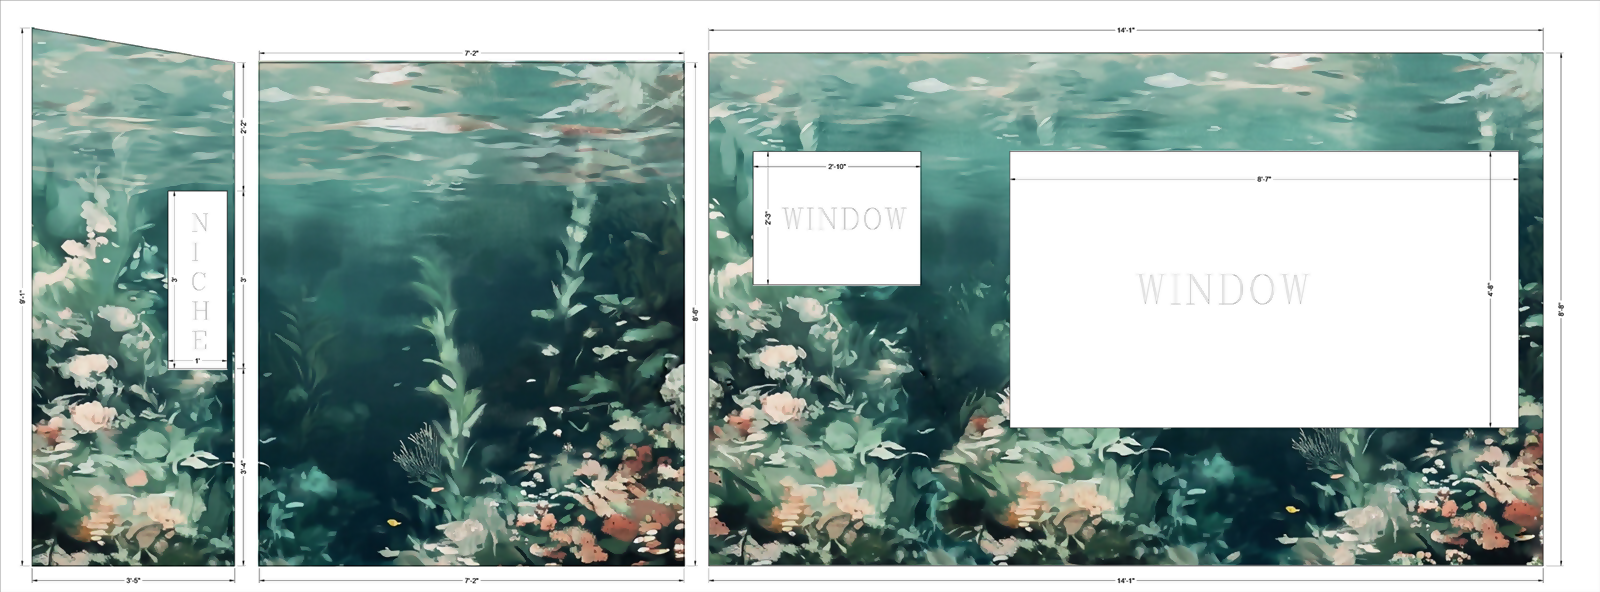
From our team, Nada suggested a flowing wrap around three adjacent walls. She explained that this would reduce visual disruption and create an immersive environment. This technique became the ultimate design vision for the project.
The choice of materials is another significant dimension that creates the final look of the project. Hand cut stained glass gives a solid character to the project, however, a request from Jeanne elevated the complete concept and environment of the room.
Her idea was to capture the light in the room in the uppermost layers of tiles to create an illusion of sunshine filtering through water.
We incorporated reflective glass tesserae across the ceiling line. This instantly elevated the design by creating a dynamic and luminous look and feel to the design. It was the choice of materials that enhanced the mood of the entire space. It became much more than a flat aquatic image on the wall.
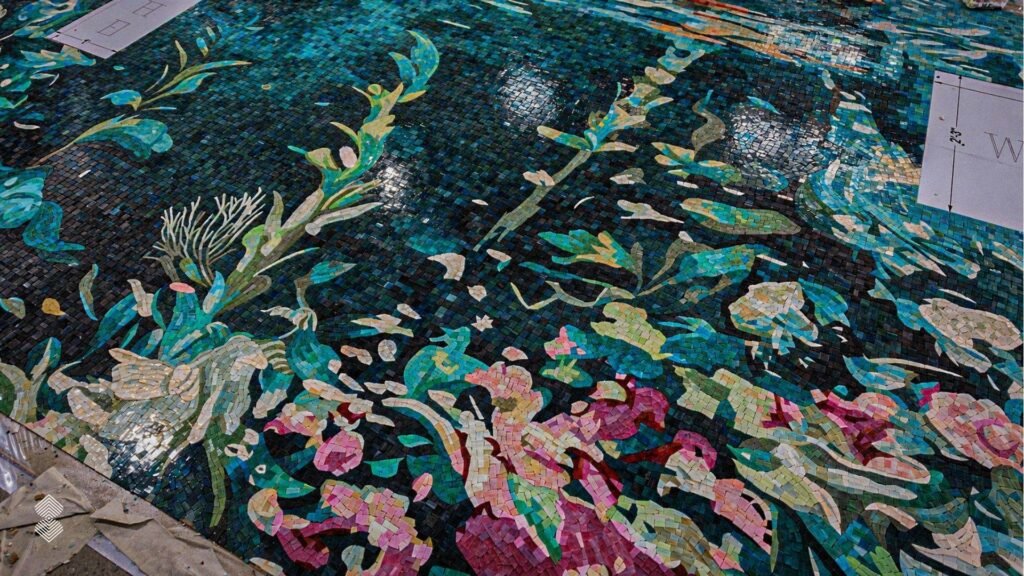
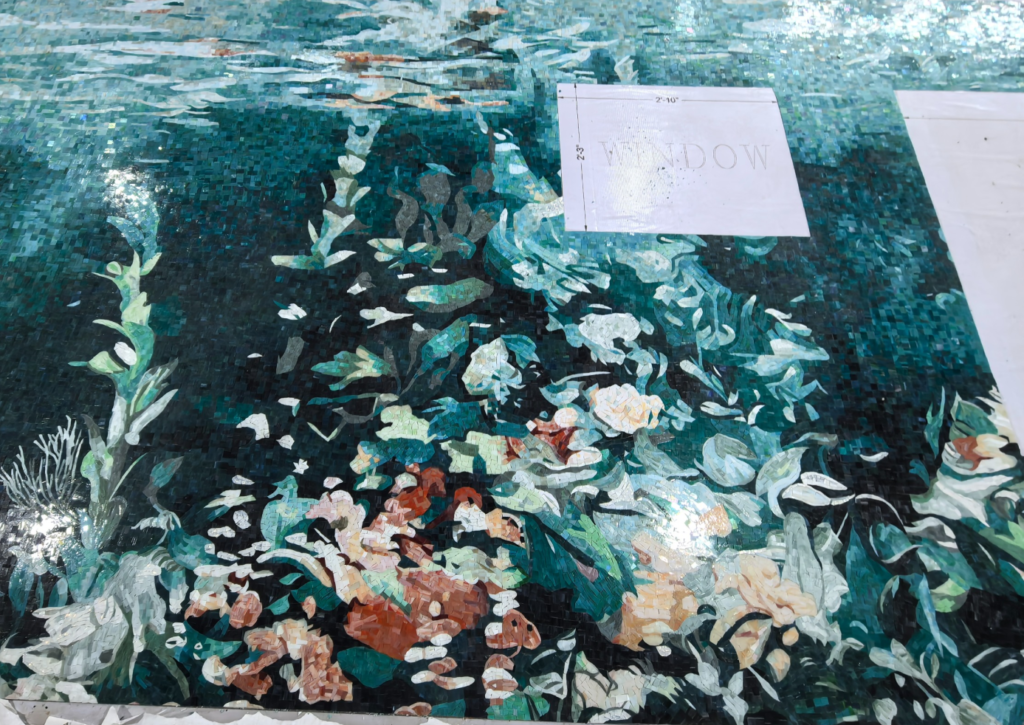
A Custom commission gives flexibility to make changes to the project during the production process. During the review of the workshop photos, the designer and clients were not happy with some unforeseen warm tones. The lower part of the coral section showed shades of orange, rust and yellow. These warm hues did not go well with the serene cool theme of the design. It didn’t align with the initial cool moodboard. Their feedback was welcomed by MEC who asked for further suggestions. The following suggestions came under discussion:
- Changing orange and yellow hues with cooler pink, magenta and rose shades.
- To create a contrast, using rich burgundy shades in these areas.
- Sticking to the original cool blue, greens and silver palette to create the look initially planned
Our artisans were swift to make edits on the studio floor. Jeanne loved the new pink shades, which she thought looked much better than browns.
Our team also pointed out a visual seam between two panels. To ensure a flawless finish this part was quickly reworked by the team.
Designing Around Architecture
It requires careful planning to transform a flat image into a multidimensional physical space. The image lacks depth needed to build the real space. A key area to focus was the corner joining main shower surface and adjacent wall. Calista pointed out that this particular space will be the centre of attention when anyone enters the washroom.
The original design offered a sharp contrast of light and dark shades at this point, but it was softened to create a better visual image. Our plan was to show water elegantly carrying over the corners instead of causing sharp distinctions.
Moreover, Calista wanted the shower wall to feature the most important design elements instead of the window space. The revised arrangements were made in accordance with Calista’s feedback and this increased the client’s confidence in the way we proceed with our design.
On-Site Installation Refinements
The final mosaic arrived in Seattle and the contractors John Lorang and Mike Pellett of LZL. Construction began to unbox the delivery on site. At this moment they realized that a few extra inches of mosaic were required at the base to completely fill the space.
In addition, they required a back panel for shower niche that was not added in the original layout. Calista appreciated the beautiful tiles and then requested a quick solution.
It was not possible to return the heavy panel to studio. Instead MEC swiftly produced the extension sections and shipped them with the matching loose glass tesserae.
This new shipment enabled the expert installers to flawlessly blend the extensions to the mural on site. The extension package was delivered on time to ensure there is no delay in the installation process.
Expanding the Creative Partnership
The final outcome of this successful installation was a deep rooted trust developed between everyone involved. Kent and Jeanne introduced MEC to Amy of Rosehill Design for their property projects based in Virginia.
Currently we are closely working with Amy, the property owners, and LZL Construction on celestial inspired gold and marble design.
This profound working relationship and trust began with a simple kitchen design inquiry and flourished into a promising new venture. The new project in Virginia comes with a new set of design and installation challenges, but the spirit of collaboration remains intact. That story, however, can be saved for another day.
FAQs
Why was the mural wrapped around the shower instead of just repeating the image?
Repeating the exact same graphic on the main wall and side walls can make a bathroom feel cramped or cluttered. Our design team recommended a continuous wrap, allowing a single underwater scene to flow naturally across the space for a much more immersive experience.
How did the artwork capture the feeling of natural sunlight underwater?
That was actually a brilliant idea from the homeowner, Jeanne. She requested that the tiles near the top catch the light differently. We integrated iridescent and highly reflective glass along the upper sections of the mural so the room’s ceiling lights would mimic the shimmer of a water surface.
How are wall corners and seams handled in a large architectural mural?
We plan for sightlines right from the initial sketches. For this bathroom, the corner transition was highly visible when walking into the room. We reworked the layout so the colors wouldn’t change too abruptly from dark to light. If our workshop notices any physical seams during assembly, they will actually unlay and recut the glass so the pattern flows naturally across the joint.
Did this custom bathroom lead to any other mosaic collaborations?
It did! The success of this project built a wonderful level of trust. The clients eventually connected our team with their Virginia-based interior designer to start working on a brand-new celestial shower and floor project using marble and gold detailing.
Bring Your Vision to Life with Custom Mosaics
Contact us today to design a custom mosaic that reflects your vision, blending sacred art and exceptional craftsmanship.